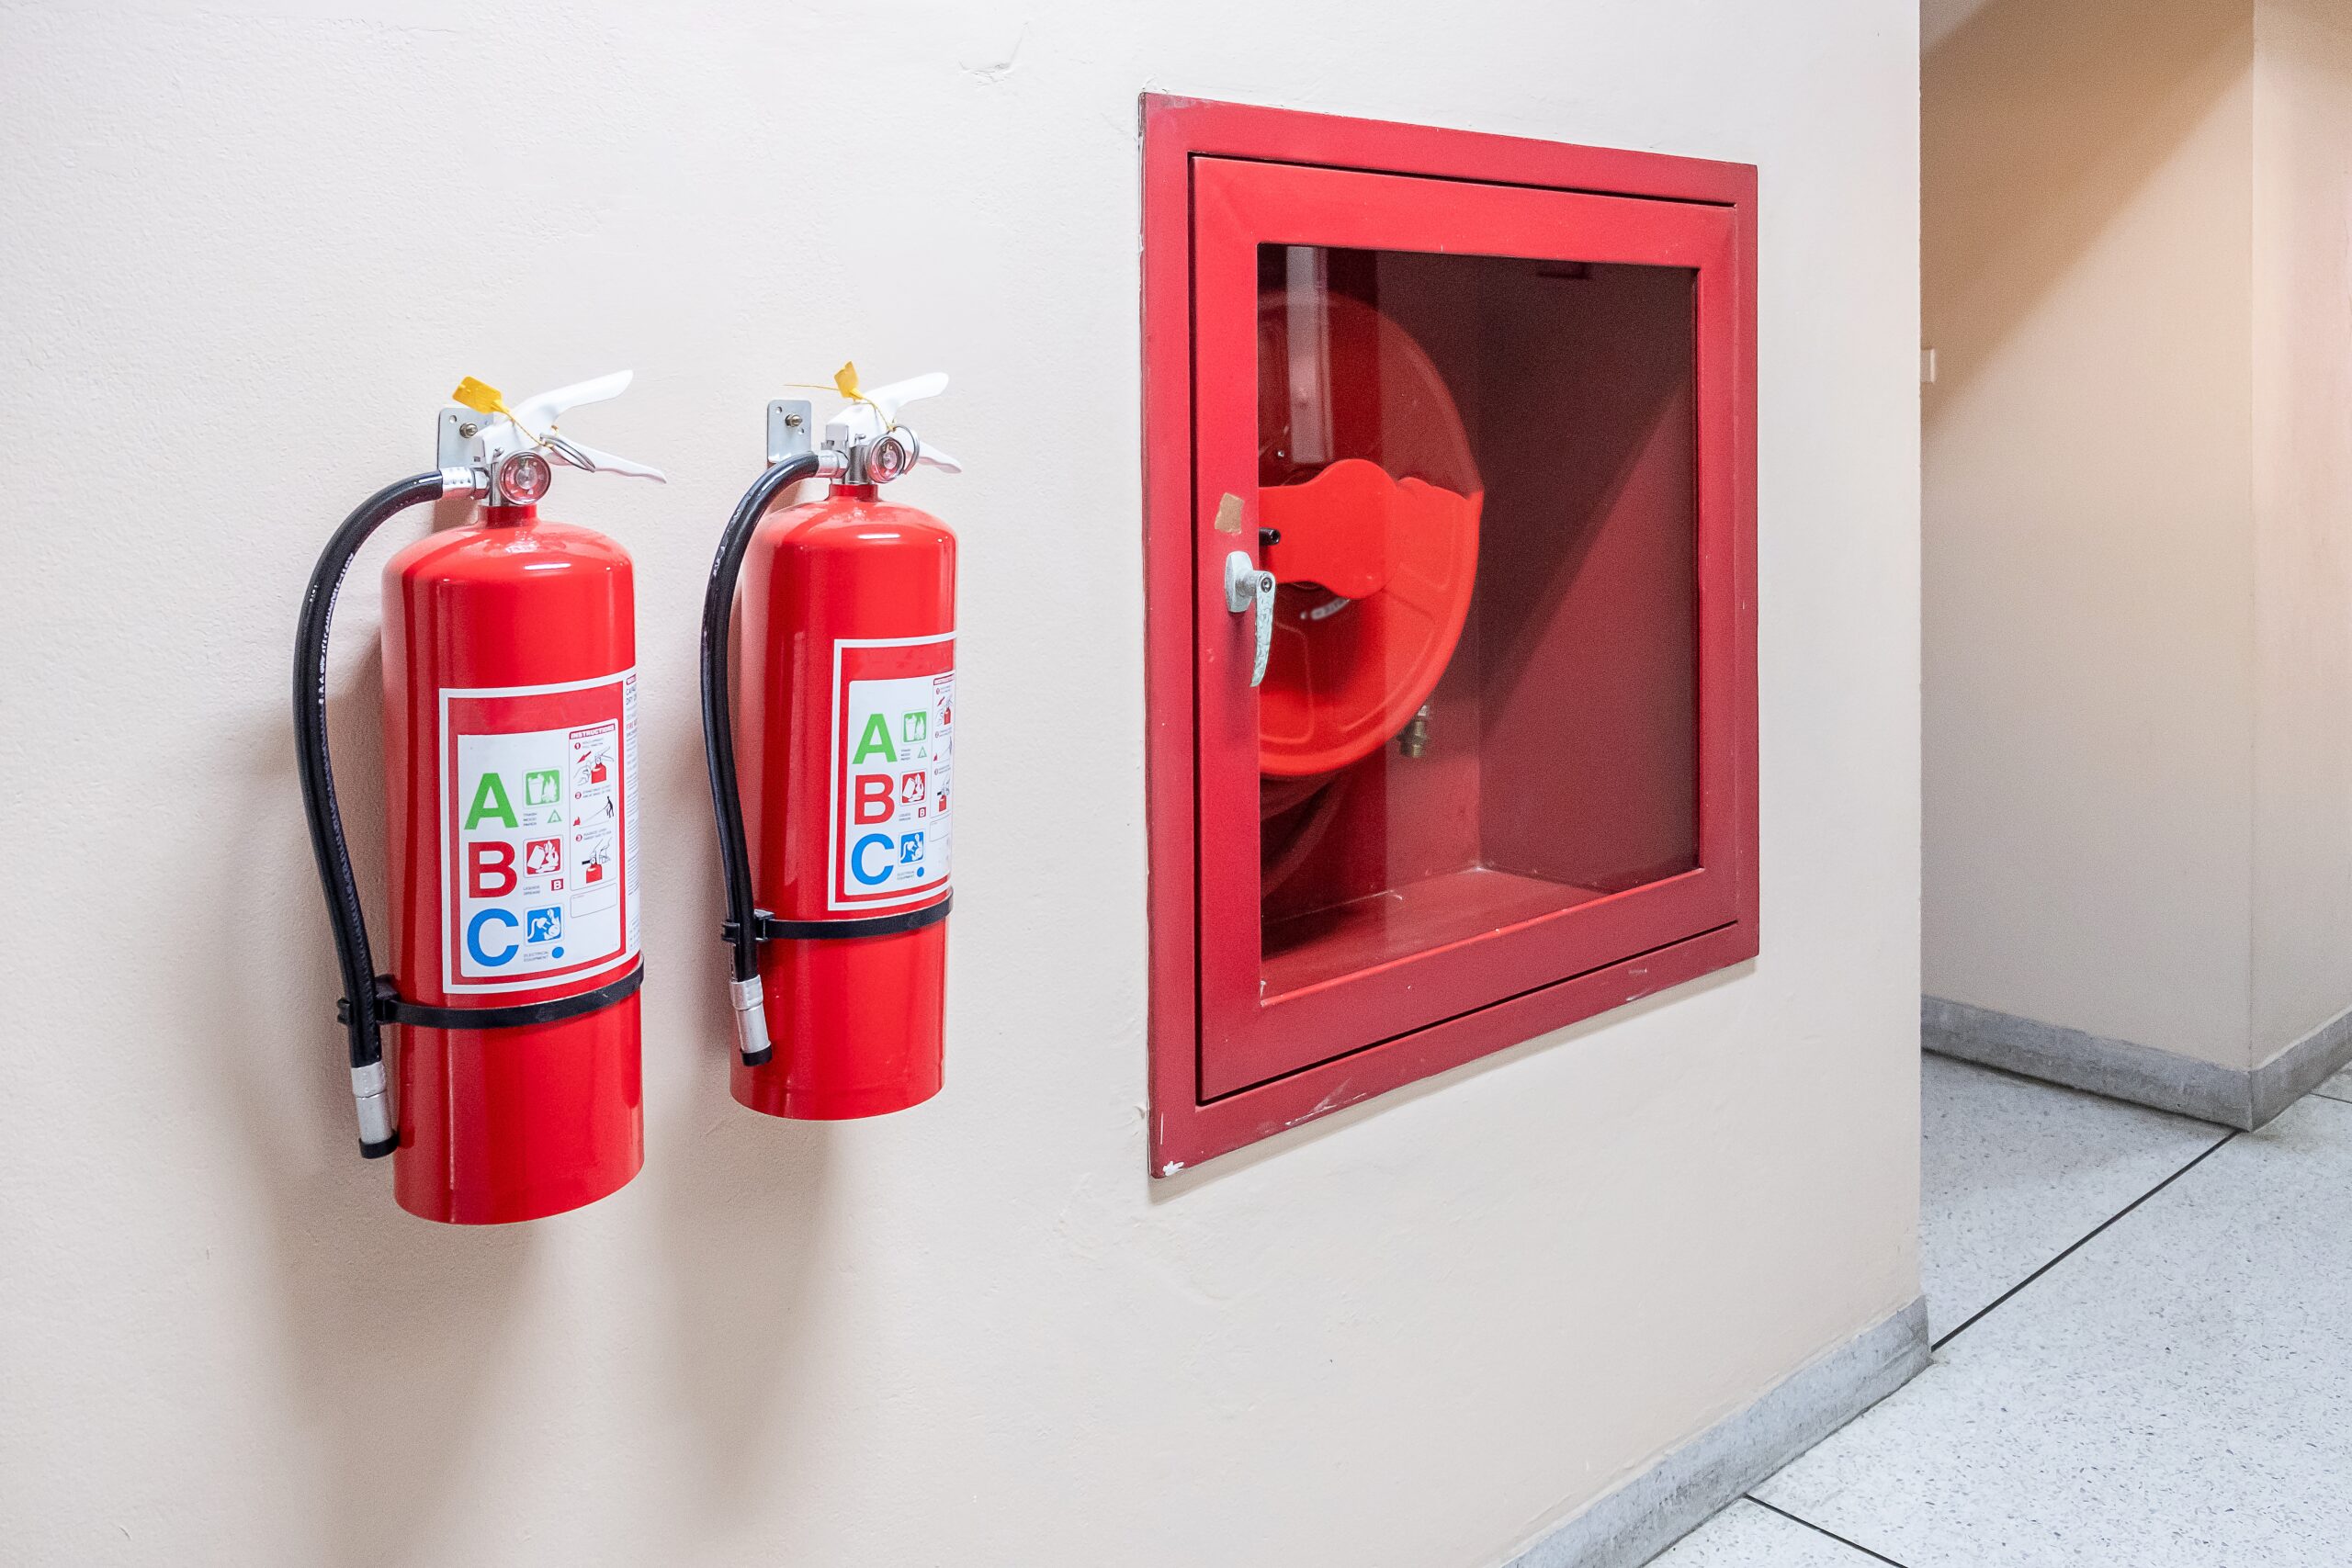
Walk into most buildings in Australia, and you’ll find fire safety equipment. Extinguishers on the wall. Exit signs glowing green. A smoke alarm somewhere near the ceiling. It all looks fine.
Looking fine and being compliant are two different things. Fire safety inspections exist precisely because the gap between those two states is invisible to anyone who has not been trained to find it.
If you own or manage a building and want to understand what a proper inspection involves from start to finish, this is the breakdown. Not the regulatory overview. The actual sequence.
Before the Inspector Arrives: What Needs to Be in Place
A building inspection does not begin when the technician walks through the door. It begins with the fire safety schedule.
Every commercial building in NSW that requires an Annual Fire Safety Statement has a schedule attached to its development approval or occupation certificate. This document lists every nominated fire safety measure the council recognises for the property. The inspection validates each measure on that list, one by one.
Before scheduling an inspection, the building manager or owner should:
- Locate the current fire safety schedule and confirm it reflects the building’s actual installed systems
- Check the last Annual Fire Safety Statement lodgement date to confirm the inspection window
- Ensure access is available to all plant rooms, roof spaces, and any locked fire equipment cabinets
- Flag any building works completed since the last inspection, as these can affect nominated measures
Skipping this preparation step means the inspector may arrive to find nominated measures they cannot access, or discover the schedule does not match what is actually installed. Both situations delay certification.
Step 1: Detection Systems
The inspection starts with the detection layer, the systems designed to identify a fire early enough for people to evacuate safely.
This covers smoke alarms and heat detectors individually tested for sensitivity and response. The main fire indicator panel, where present, is checked for active faults, correct zone mapping, and battery backup function. In larger buildings, the panel is the nerve centre of the detection system. A fault sitting unacknowledged on the panel is a defect regardless of whether the individual detectors are working.
Interconnected smoke alarm systems in residential properties are checked for correct wiring, alarm relay function, and whether the alarm type meets current Australian Standards for the property class.
Step 2: Suppression and First-Response Equipment
This is where most fire safety inspections find the highest volume of defects, particularly in commercial buildings that have changed tenancy or layout since the last inspection.
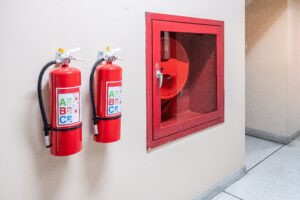
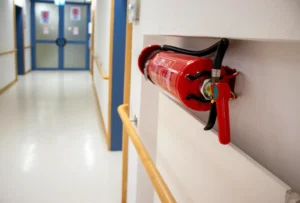
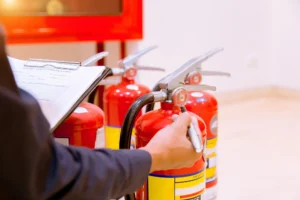
Portable fire extinguishers are checked for:
- Current service tag with inspection date within the required service interval
- Correct pressure reading on the gauge
- Physical condition, including handle, pin, hose, and body
- Correct type for the designated hazard zone (a CO2 extinguisher near electrical equipment, an ABE powder type in a storage area)
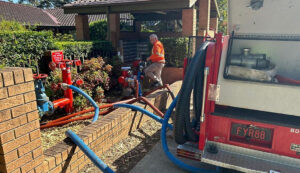
Fire hose reels are tested for water flow, correct reel rotation, and nozzle condition. Hydrant systems are checked for valve position, coupling condition, and access clearance. Sprinkler heads, where installed, are inspected for obstruction, correct orientation, corrosion, and whether any heads have been painted over during recent building works, a defect that occurs more frequently than most building owners expect.
Step 3: Egress and Passive Fire Safety
The third stage of a thorough fire and safety inspection covers the systems that do not actively suppress fire but are equally important to life safety: the ability of occupants to get out.
Emergency and exit lighting is tested under load conditions to confirm battery backup duration meets the required standard. Luminance levels and signage legibility are assessed against current Australian Standards. A light that illuminates in normal conditions but fails on battery backup is a defect.
Fire doors are one of the most commonly defective items in commercial buildings. The inspection checks:
- Self-closing mechanisms for correct operation and speed
- Intumescent seals around the door perimeter
- Clearance gaps that meet tolerance requirements
- Signage and the absence of any propping or obstruction devices
Evacuation routes are walked to confirm path clearance, floor markings, and directional signage consistency with the current evacuation diagram lodged with council.
Step 4: Electrical Safety Switches
Where RCDs are nominated on the fire safety schedule, each switch is manually tripped and verified for correct operation. Any that fail to trip, or that trip but do not reset correctly, are documented as defects requiring rectification before certification proceeds.
Step 5: Defect Reporting and Certification
This is the step that separates a thorough inspection from a perfunctory one.
After completing the physical checks, the inspector compiles documentation. If everything is compliant, a compliance certificate is issued against each nominated measure. If defects are found, a written defect report is produced, itemised, with photographic evidence, and with a clear description of what needs rectifying and to what standard.
The building owner then arranges rectification works and, once complete, the inspector verifies the fix and issues certification. The Annual Fire Safety Statement is then prepared and lodged with council within the required timeframe.
An inspector who issues clean certification without a defect report, on a building that has had no maintenance work done in twelve months, is worth questioning.
Why the Provider You Choose Changes the Outcome
When comparing fire safety companies nearby, the inspection process above is what you are actually buying. Not just a certificate.
Ask whether the provider documents defects with photographs or issues a binary pass/fail. Ask whether they will flag marginal items that do not yet breach compliance but are trending toward it. Ask whether they have experience with your specific building class, because an aged care facility and a warehouse have different nominated measures and different failure modes.
The quality of the defect report is a reasonable proxy for the quality of the inspection overall.
The Part Worth Keeping at the Front of Your Mind
Fire safety inspections are a twelve-month obligation. The AFSS lodgement date does not move because a building manager is busy or because a previous provider was slow to issue documentation. Plan the inspection window with enough lead time to complete any rectification work before the lodgement deadline.
Buildings that treat this as a managed programme rather than an annual scramble have cleaner records, lower rectification costs, and no enforcement exposure.
Priority Fire Systems handles fire safety inspections across residential, commercial, aged care, hospitality, and industrial properties throughout Sydney. For your next inspection, Annual Fire Safety Statement, or a review of your current fire safety schedule, contact the team